
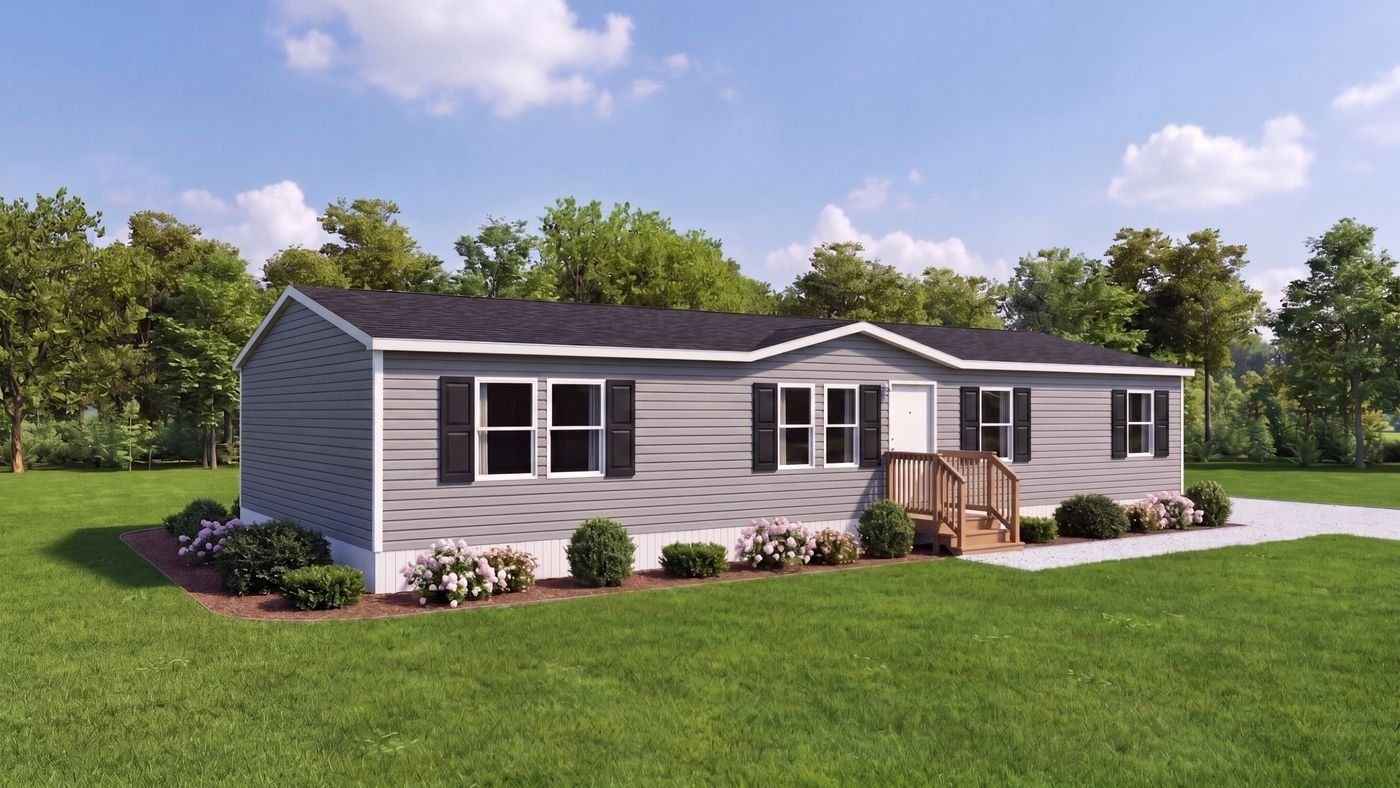
About the Cedar
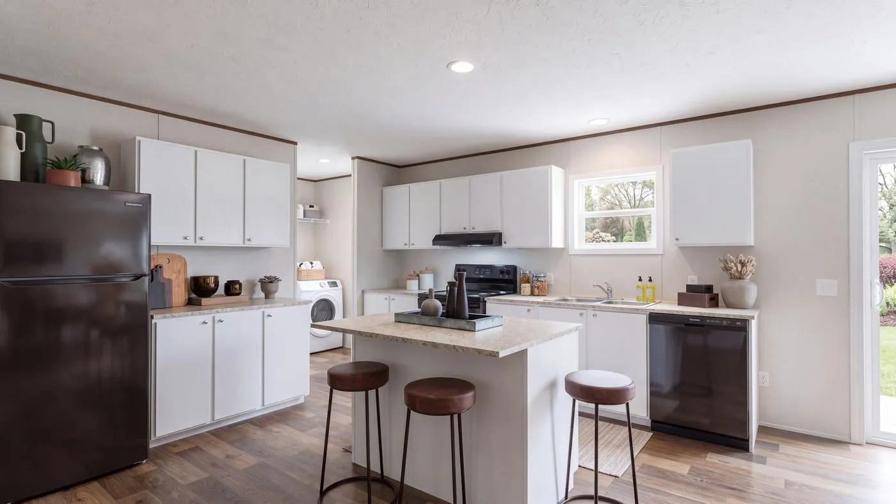
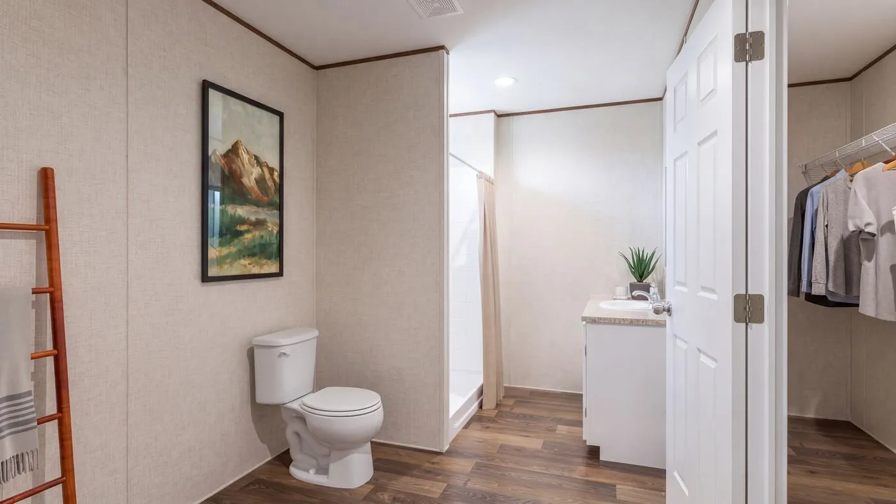
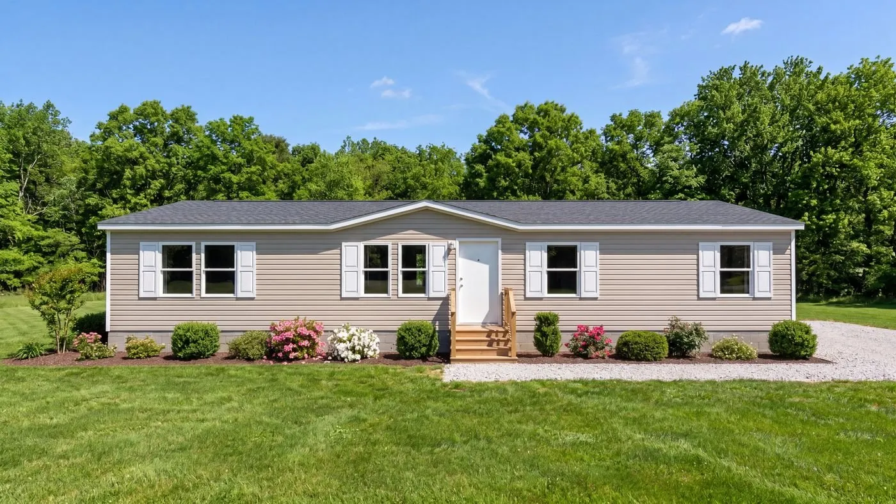
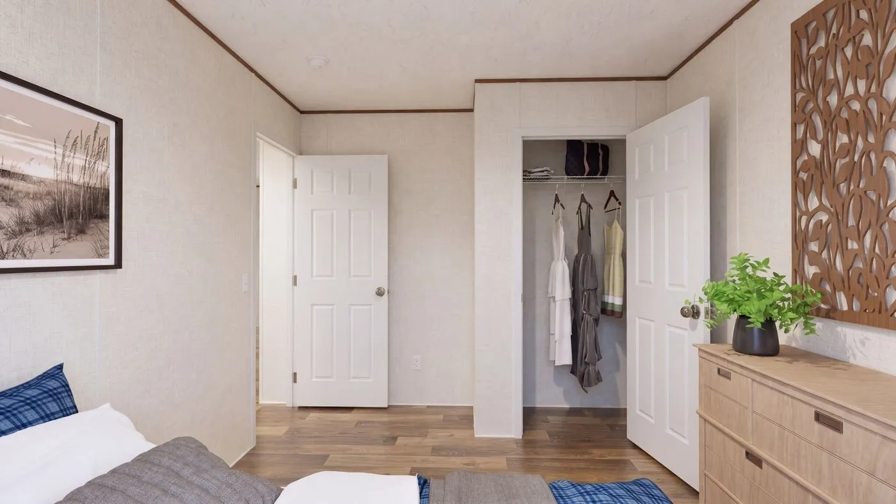
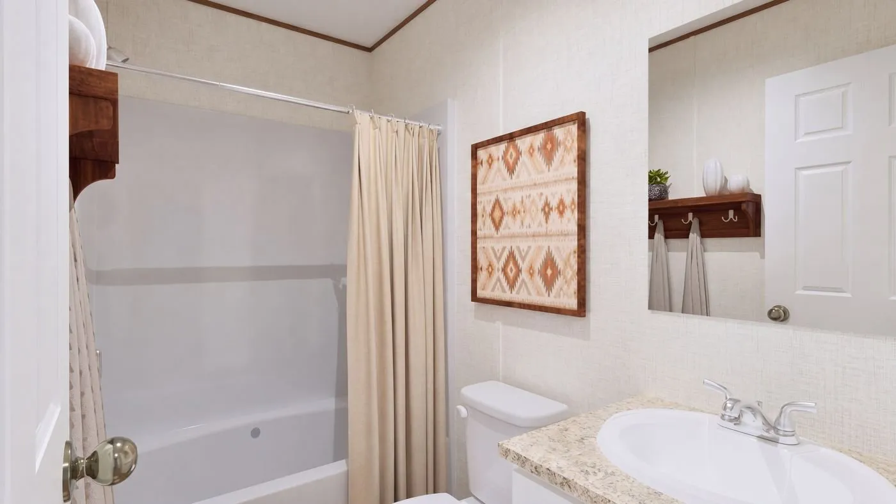
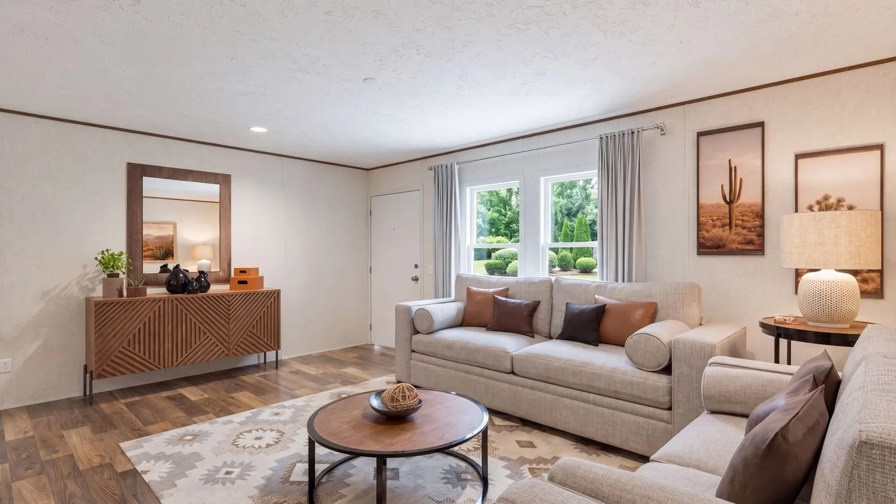
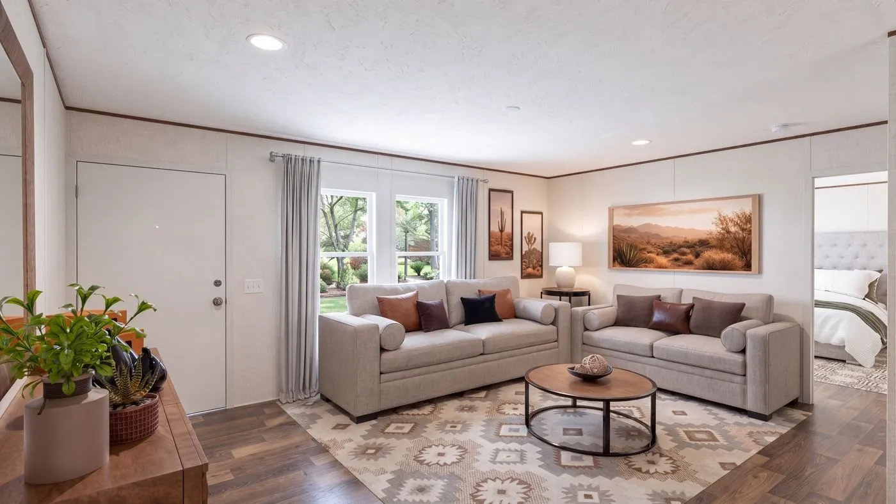
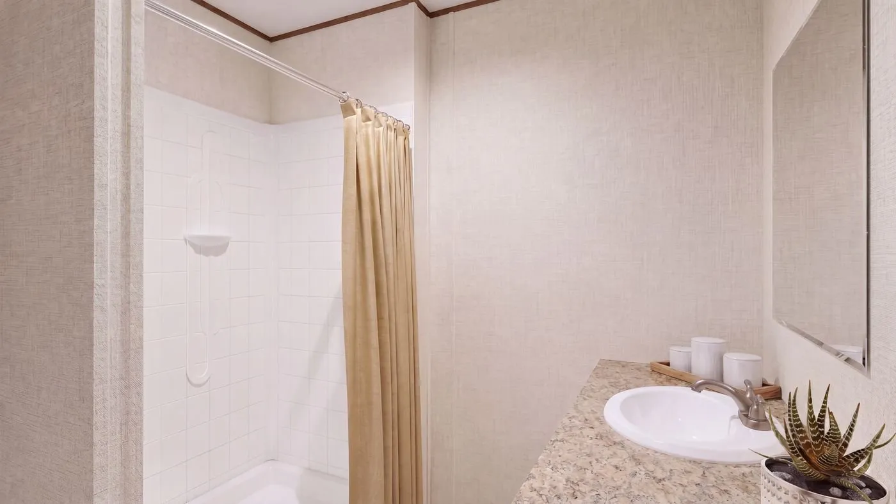
A 56 by 28 plan with three bedrooms and two baths. The kitchen, dining area and den run together in one open space, with a separate living room at the front.
Floor plan
Tap the plan to enlarge.
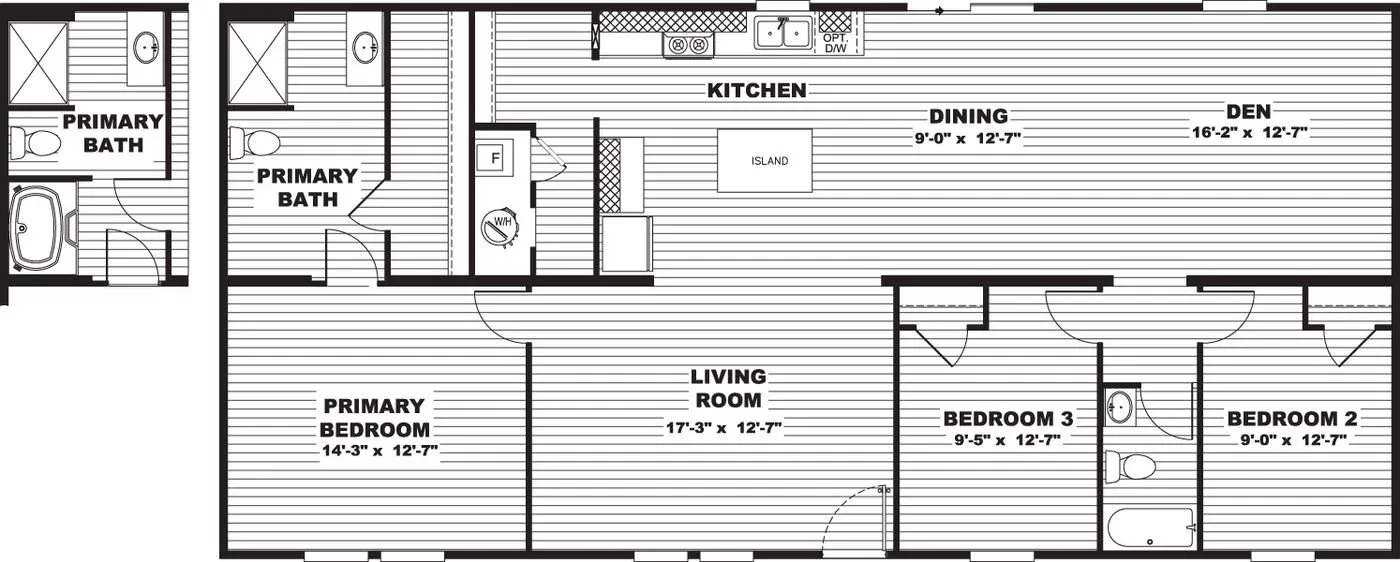
Photo gallery
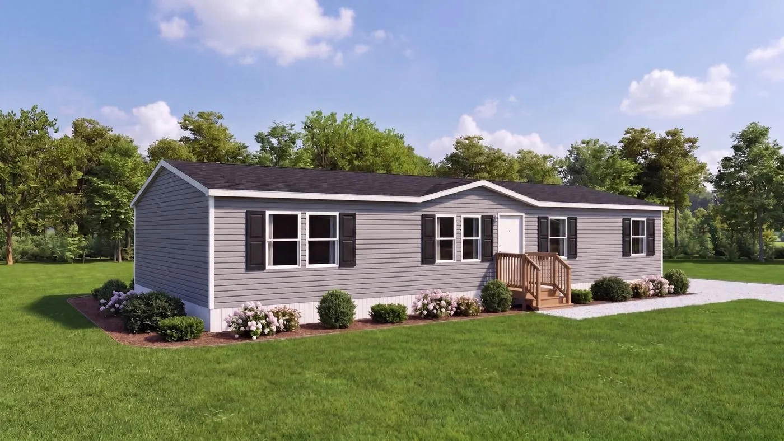
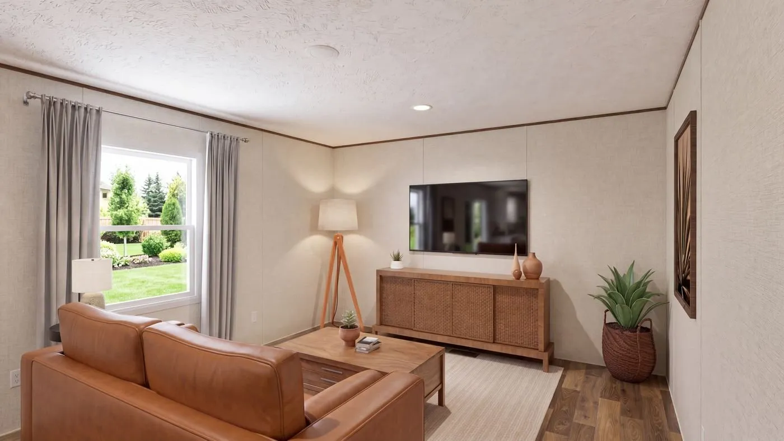
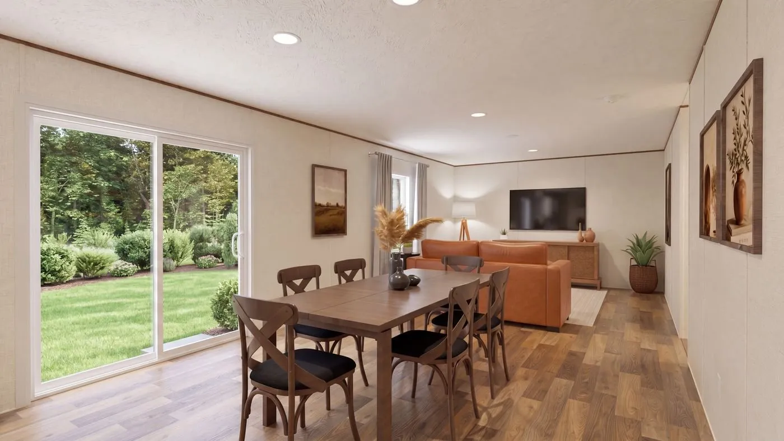
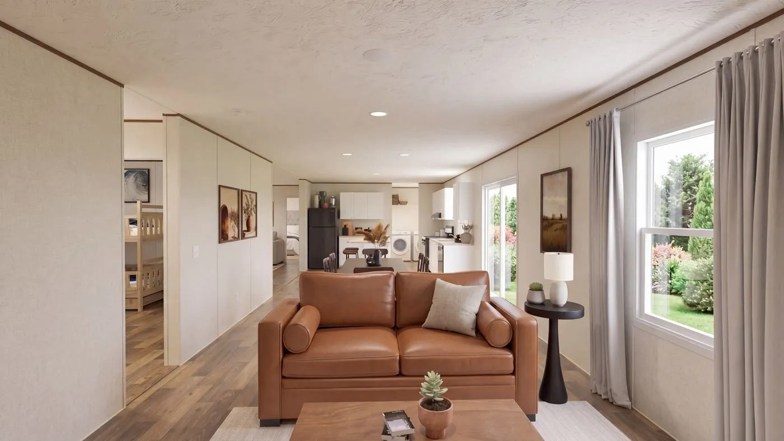
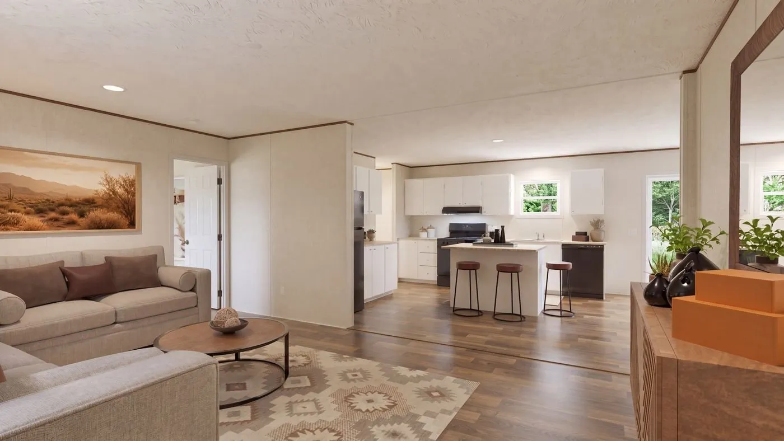
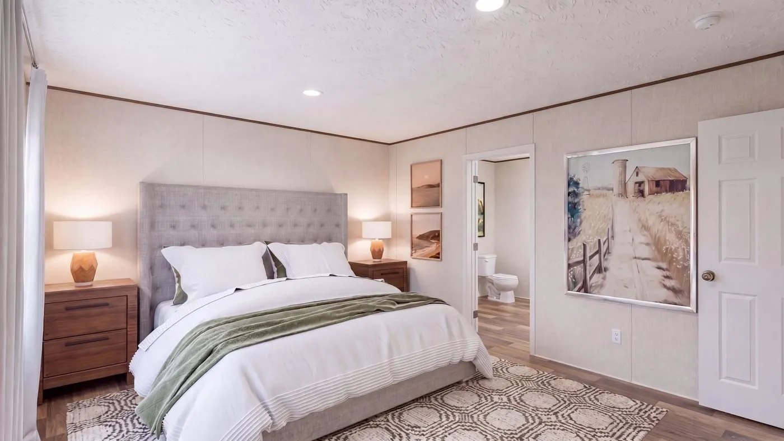
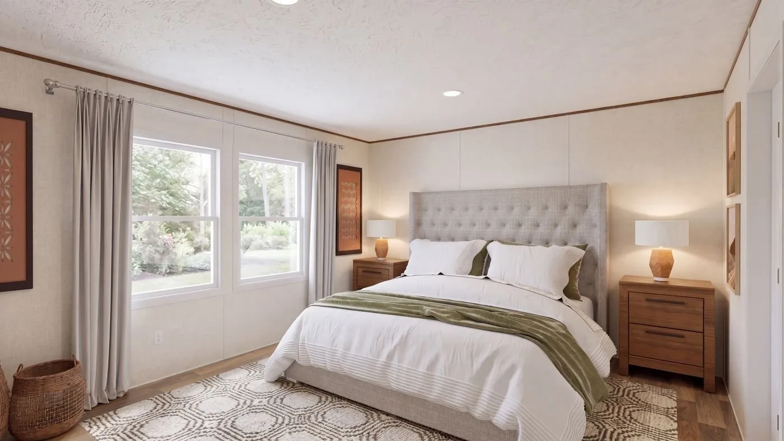
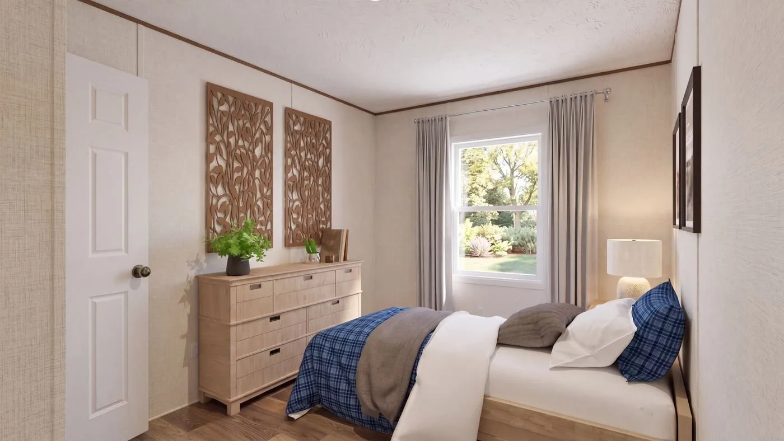
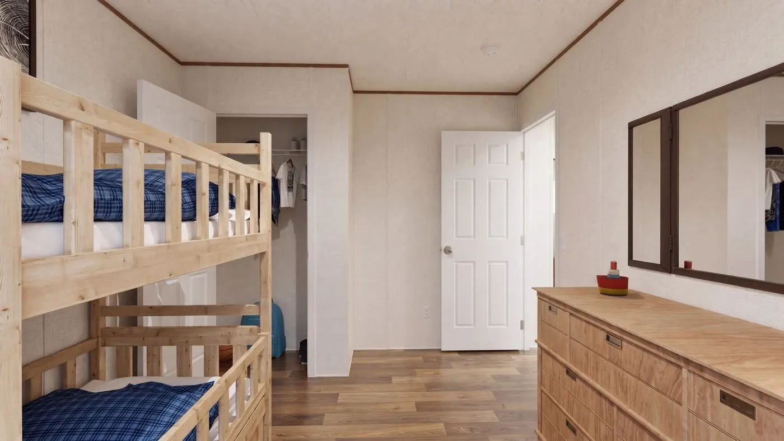
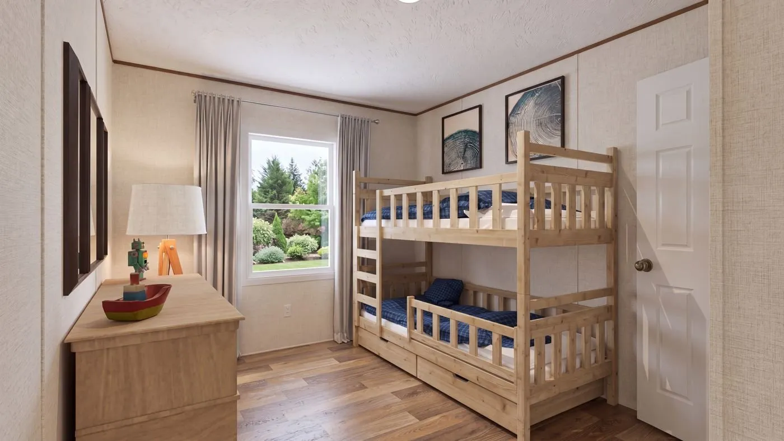
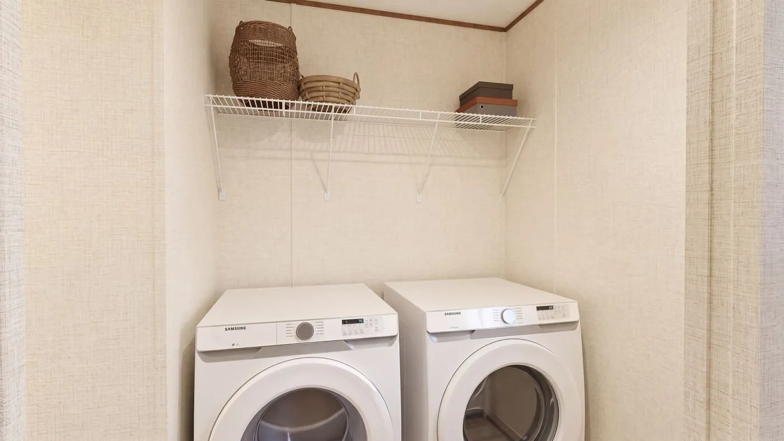
Clayton Homes TRU Series. Photos and floor plans courtesy of Clayton Homes. Details are for reference and may vary by build.
Interested in the Cedar?
Call or text with questions about putting this home on your land.